When a farmer decides to increase winter housing capacity for dry cattle or dairy cows, an early decision to make is whether to expand or build from new. The general factors which can influence the decision are:
Condition of the existing shed: Extension is more feasible if the metalwork and sheeting are not corroded and have 20 years of working life remaining. The same applies to the floor concrete and underground tanks.Design of the existing shed: An extension may have to follow the design of the existing shed and this may not be conducive to good animal performance. The factors to look at include roof height and ventilation openings. These may be adequate for the existing shed but inadequate if the shed is expanded and the number of cattle under the one roof area doubles. For dairy cubicle sheds, the width of feed and standing passages must be considered.The layout of the roof: Adding additional bays to a round or A-shaped roof is preferable to building a new roof alongside. Removing side sheeting or side walls and bolting new rafters on to existing pillars – if they’re strong enough – brings complications. The resulting valley gutter can cause problems.Slurry storage capacity: It’s possible to lengthen underground tanks. However, beyond about 36m a tank will be too long for external agitation points to be effective. Installing internal agitation points brings a safety risk. I suspect that in the future farmers will be forced to replace them with external points, either by new legislation, excessive insurance costs or a combination of both.Certain designs of dairy cubicle house lend themselves better to expansion. These include sheds where the cubicles run in line with the slatted tank/feed face. For drystock and beef sheds, it’s necessary to have good access to the feed face. Driving distance from the silage pit should not be too great. Good turning space will still be needed outside an extended shed for lorries and contractor equipment.For dairy cubicles, access to the parlour and the ability to divide cows into groups within the extended shed must be considered.Most farmers putting up a new shed keep future extension in mind, particularly if the farm has plenty of land available. Doing so can make the job of extension, 10 years later, a far more straightforward job.With quotas gone, many dairy farmers plan to expand their herds by 20% to 30%. In this scenario, they will look closely at the option of expanding their existing cubicle house.Dairy farmer John Dowling has been expanding his dairy herd towards a target of 150. In 2012, John, from Johnstown, Co Kilkenny, called in Bill McEvoy of Oldtown Construction and asked if expansion of his existing shed was a runner. The original shed was built in 1982 – 33 years ago – and a lean-to was added eight years later. So this would be the second time it would be extended.
The shed had 76 cubicles under two side-by-side roofs, together five bays long (see diagram). It had one centre feed passage and three main slatted tanks. Work started in mid-2012 and was finished in four months. The shed has been both lengthened and widened and it now has 154 cubicles.
Oldtown lengthened the three existing slatted tanks.
This was done at the end furthest from the parlour – where there was greenfield space.
To cover this new area, the roof was lengthened by adding two bays.
Oldtown built a fourth slatted tank parallel to the existing ones – in what was concrete yard area at the side of the shed.
To cover this new tank, the roof span was widened.
Seventy-eight new cubicles were installed over all this new tank space. Agitation points are external.
Picture one
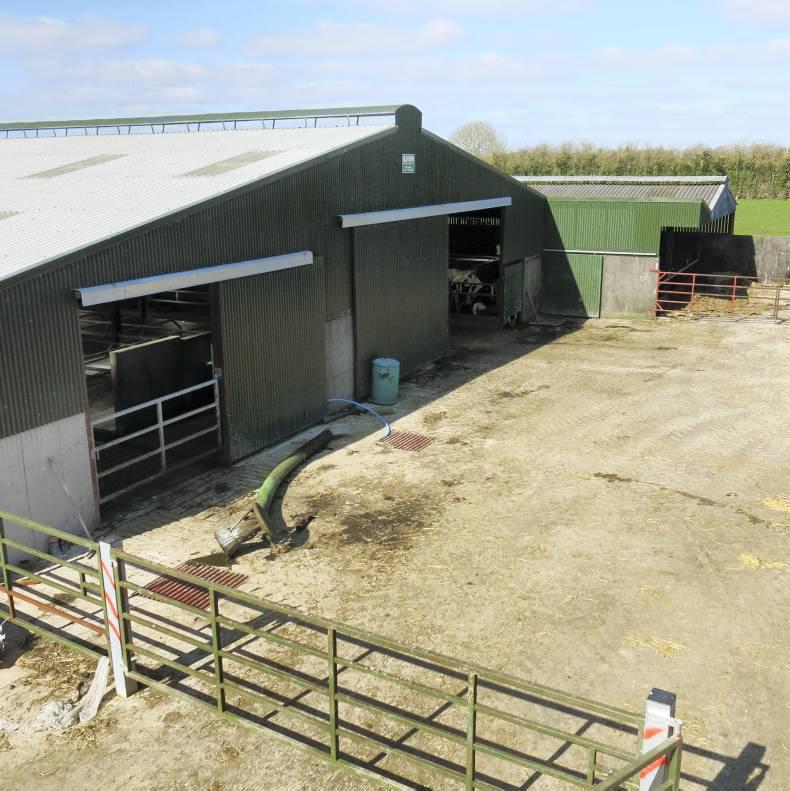
This is the front of the shed now, near the parlour. The new tank was added on the left side (near the camera) and the roof extended by 8m (26ft) in the same direction. Oldtown kept the extension under the one roof line and did not add any valley – this keeps things simple and the shed looks neat, not higgledy-piggledy. To do this, Oldtown moved the apex of the roof in this direction by 4m (13ft).
Picture two
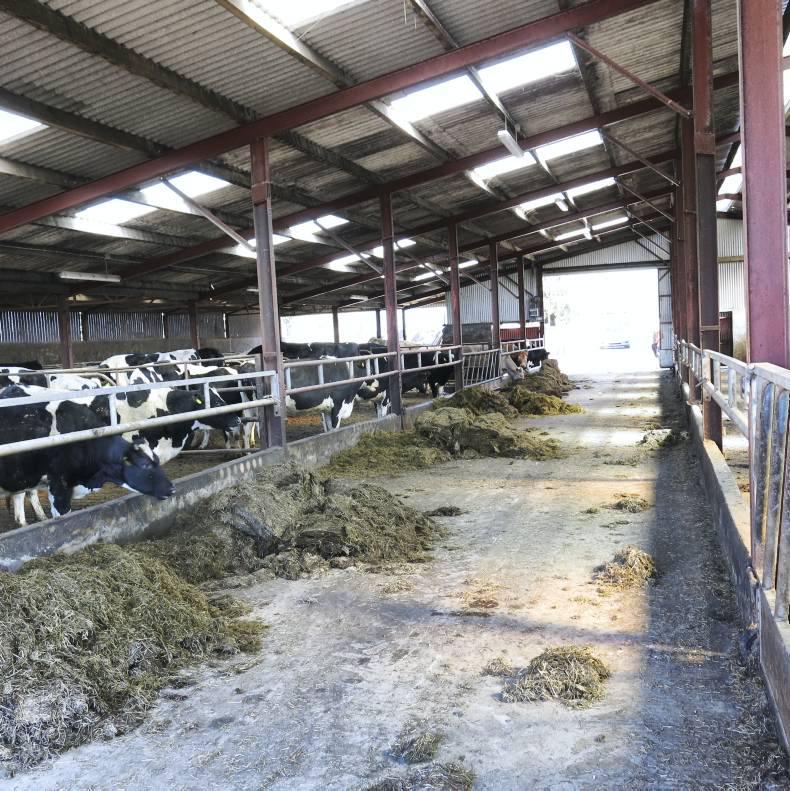
We’re looking into the original part of the shed. The apex opening was over the centre of the feed passage. It’s now been moved to the right. To do so, Oldtown extended the rafters. This had the effect of raising the apex by about 1m.
Picture three
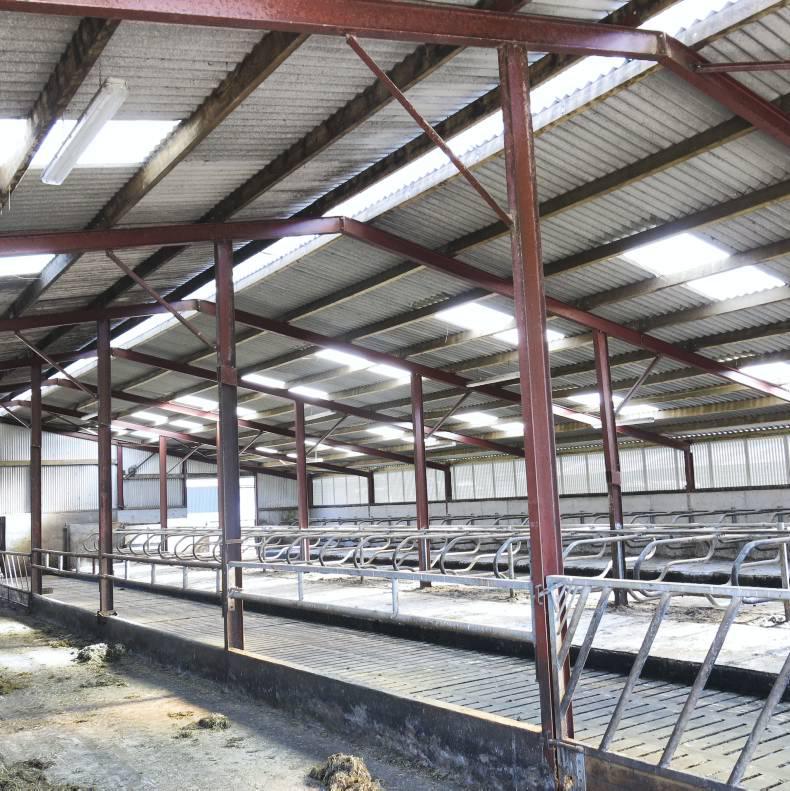
The apex is in its new position here. We can see where pillars were extended upwards. The new roof is on the right. Its rafters are IP200 (8in x 4in), bigger and stronger than the IP180 (7in x 4in) in place on the original roof on the left.
The ventilation in this shed should be good. The centre of the roof is 6m (20ft) high. There is vented sheeting on both long sides. There are two sliding doors on both gable ends.
For the outlet of stale air, the ridge opening is 600mm (24in) wide. The canopy over the opening is 400mm (16in) clear of the roof sheeting. There are wide crossover points to allow cows move from cubicles to feed rail.
Picture four
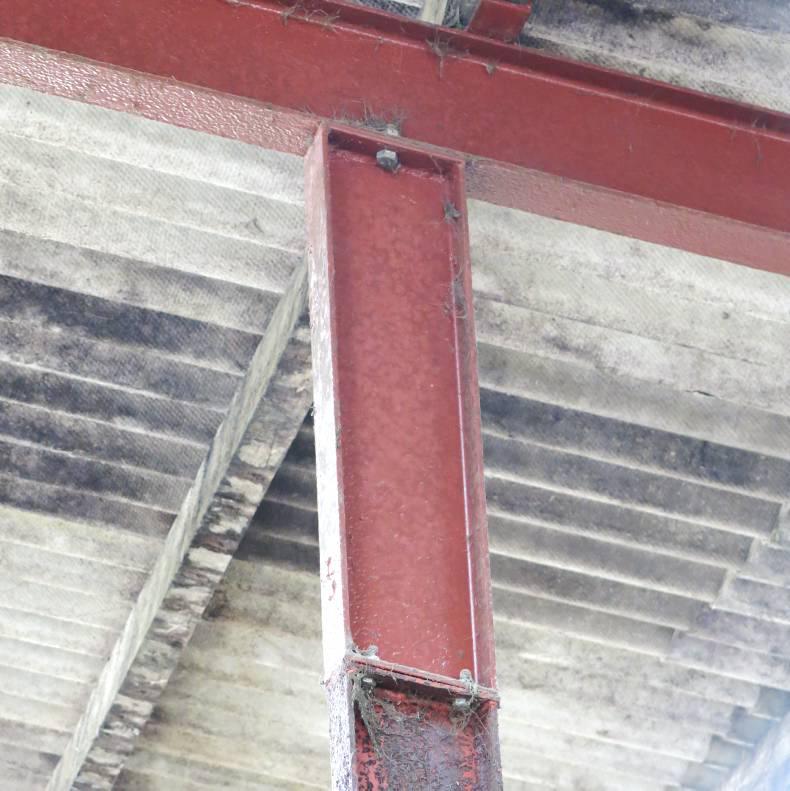
Rafter beams taken down were re-used to extend pillars for the higher apex, helping cost.
Picture five
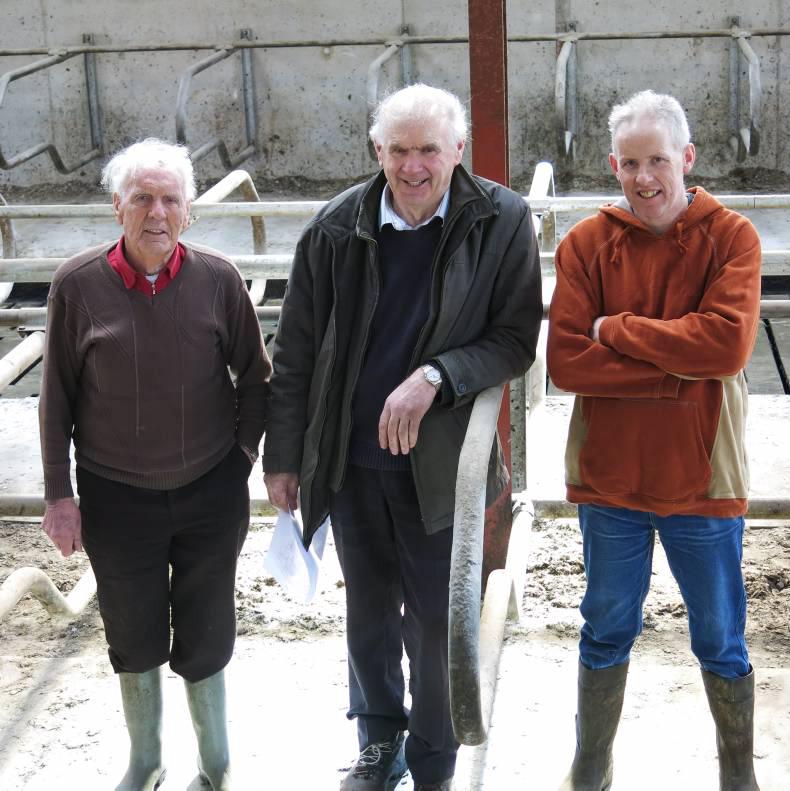
John Dowling with his father Jimmy (left) and Bill McEvoy of Oldtown Construction (centre). John is happy with the extension.
With water bills in the news, John Dowling decided to include an underground water storage tank in the extension, to be filled by roof water. He had Oldtown construct a 20,000-gallon tank between two of the newly extended slurry tanks, utilising their side walls. That halved the cost of this tank to 34c per gallon compared with 0.64c for a standalone tank requiring four new walls.
When a farmer decides to increase winter housing capacity for dry cattle or dairy cows, an early decision to make is whether to expand or build from new. The general factors which can influence the decision are:
Condition of the existing shed: Extension is more feasible if the metalwork and sheeting are not corroded and have 20 years of working life remaining. The same applies to the floor concrete and underground tanks.Design of the existing shed: An extension may have to follow the design of the existing shed and this may not be conducive to good animal performance. The factors to look at include roof height and ventilation openings. These may be adequate for the existing shed but inadequate if the shed is expanded and the number of cattle under the one roof area doubles. For dairy cubicle sheds, the width of feed and standing passages must be considered.The layout of the roof: Adding additional bays to a round or A-shaped roof is preferable to building a new roof alongside. Removing side sheeting or side walls and bolting new rafters on to existing pillars – if they’re strong enough – brings complications. The resulting valley gutter can cause problems.Slurry storage capacity: It’s possible to lengthen underground tanks. However, beyond about 36m a tank will be too long for external agitation points to be effective. Installing internal agitation points brings a safety risk. I suspect that in the future farmers will be forced to replace them with external points, either by new legislation, excessive insurance costs or a combination of both.Certain designs of dairy cubicle house lend themselves better to expansion. These include sheds where the cubicles run in line with the slatted tank/feed face. For drystock and beef sheds, it’s necessary to have good access to the feed face. Driving distance from the silage pit should not be too great. Good turning space will still be needed outside an extended shed for lorries and contractor equipment.For dairy cubicles, access to the parlour and the ability to divide cows into groups within the extended shed must be considered.Most farmers putting up a new shed keep future extension in mind, particularly if the farm has plenty of land available. Doing so can make the job of extension, 10 years later, a far more straightforward job.With quotas gone, many dairy farmers plan to expand their herds by 20% to 30%. In this scenario, they will look closely at the option of expanding their existing cubicle house.Dairy farmer John Dowling has been expanding his dairy herd towards a target of 150. In 2012, John, from Johnstown, Co Kilkenny, called in Bill McEvoy of Oldtown Construction and asked if expansion of his existing shed was a runner. The original shed was built in 1982 – 33 years ago – and a lean-to was added eight years later. So this would be the second time it would be extended.
The shed had 76 cubicles under two side-by-side roofs, together five bays long (see diagram). It had one centre feed passage and three main slatted tanks. Work started in mid-2012 and was finished in four months. The shed has been both lengthened and widened and it now has 154 cubicles.
Oldtown lengthened the three existing slatted tanks.
This was done at the end furthest from the parlour – where there was greenfield space.
To cover this new area, the roof was lengthened by adding two bays.
Oldtown built a fourth slatted tank parallel to the existing ones – in what was concrete yard area at the side of the shed.
To cover this new tank, the roof span was widened.
Seventy-eight new cubicles were installed over all this new tank space. Agitation points are external.
Picture one
This is the front of the shed now, near the parlour. The new tank was added on the left side (near the camera) and the roof extended by 8m (26ft) in the same direction. Oldtown kept the extension under the one roof line and did not add any valley – this keeps things simple and the shed looks neat, not higgledy-piggledy. To do this, Oldtown moved the apex of the roof in this direction by 4m (13ft).
Picture two
We’re looking into the original part of the shed. The apex opening was over the centre of the feed passage. It’s now been moved to the right. To do so, Oldtown extended the rafters. This had the effect of raising the apex by about 1m.
Picture three
The apex is in its new position here. We can see where pillars were extended upwards. The new roof is on the right. Its rafters are IP200 (8in x 4in), bigger and stronger than the IP180 (7in x 4in) in place on the original roof on the left.
The ventilation in this shed should be good. The centre of the roof is 6m (20ft) high. There is vented sheeting on both long sides. There are two sliding doors on both gable ends.
For the outlet of stale air, the ridge opening is 600mm (24in) wide. The canopy over the opening is 400mm (16in) clear of the roof sheeting. There are wide crossover points to allow cows move from cubicles to feed rail.
Picture four
Rafter beams taken down were re-used to extend pillars for the higher apex, helping cost.
Picture five
John Dowling with his father Jimmy (left) and Bill McEvoy of Oldtown Construction (centre). John is happy with the extension.
With water bills in the news, John Dowling decided to include an underground water storage tank in the extension, to be filled by roof water. He had Oldtown construct a 20,000-gallon tank between two of the newly extended slurry tanks, utilising their side walls. That halved the cost of this tank to 34c per gallon compared with 0.64c for a standalone tank requiring four new walls.





SHARING OPTIONS