



Creating slurry storage is now a costly affair, with ready mix concrete prices at €150 + VAT per cubic metre and higher in places.
Small changes in how we design our slatted tanks can greatly increase our storage while keeping costs the same or lower.
While every shed is unique and not all designs will suit your desired layout, careful consideration needs to be given regarding optimum depth, width and keeping tanks simple to maximise capacity while minimising spend
Standard tank size is generally 2.4m (8ft) in depth, with a 200mm freeboard for covered tanks and 300mm for outdoor tanks.
This results in a usable capacity of 91.6% and 87.5% respectively when freeboard is subtracted from gross tank capacity.
If we were to increase the tank depth to 2.7m (9ft), usable capacity increases to 92.5% and 88.8%. While these changes may seem insignificant, in a standard five bay tank using a 16ft 6in slat, the usable capacity increases from 276.21m³ to 318.88m³, a difference of 42.67m³ or 9,386 gallons. If we were to stock this shed with 45 suckler cows at 0.26m³/cow/week, it will give us an added three and a half weeks of storage.
However, if we narrow in our tank and use a 12ft6in slat, our usable capacity goes down to 236.25m³ equating to 81m³ or 17,817 gallons, a much greater difference than the example of deepening the tank above
The instance where a deep tank does not work is where bed rock is present. Breaking out with a rock breaker is a costly process and widening or lengthening a 2.4m tank will likely be a better option.
Where ground conditions are poor and significant slippage of the banks on a tank occurs, or where a tank is located tight to an existing building, again the standard 2.4m tank will be a wiser option.
The deeper tank will also work out better financially.
Approximately 45% of the total concrete used in an underground tank is in the floor.
Increasing the wall height, as shown above, will increase storage with only additional concrete being required in the wall itself. Labour is also reduced on a per m³ basis – most contractors operate with 2.4m x 2.7m shutters, with it being relatively easy to use the longer side for the height instead of the length.
Length versus width
Wider, shorter tanks will generally have an increased cost per m³ of storage than narrow, long tanks.
While other factors come in to play regarding tank width, such as the building layout and position of feeding passages and cubicles, a 16ft 6in or 14ft6in slat should be used as opposed to smaller slat sizes.
Taking a five bay slatted tank and using a 16ft6in slat, we have a usable capacity of 317.25m³.
However, if we narrow in our tank and use a 12ft6in slat, our usable capacity goes down to 236.25m³ equating to 81m³ or 17,817 gallons, a much greater difference than the example of deepening the tank above. It’s also important to remember that a reduced slat size will more times than not result in reduced lying space, unless an increased lay back is added.
Wider tank
On a per m3 basis (inlcuding freeboard), using the wider tank above results in a cost of €102.93/m³, according to TAMS III reference costs, with the overall tank costing €35,267 + VAT. The narrower tank has a reference cost of €125.08+ VAT, meaning our additional tank capacity from widening the tank is only costing an extra €3,353, or €41/m³ for the extra 81m³.
While the TAMS reference costs are generally out of kilter, the price differential is likely the same if we were to calculate actual costs.
An important factor to consider in beef and sheep housing is marrying pen area with feeding space. Suckler cows and finishing animals will require 600mm/head of feed space, while they will require 2.5-3m² of lying space. In some cases, a 14ft 6 in slat with 50mm of toe space will work well for eight suckler cows/standard bay.
Simple design
Where design becomes complicated, labour costs and concrete usage increases.
One of the most cost-effective tanks is a double slatted tank with a shared internal spine wall. Labour costs are again kept low as only the width rather than the length is changed, meaning that when pouring the outer perimeter of the tank only a small number of additional shuttering pans are needed, while the shared spine wall means one wall and two beams at either end replace two shuttered walls.
Figure 1 and Figure 2 detail two tanks of similar capacity. Figure 1 is a simple double slatted tank with a spine wall running through the centre.
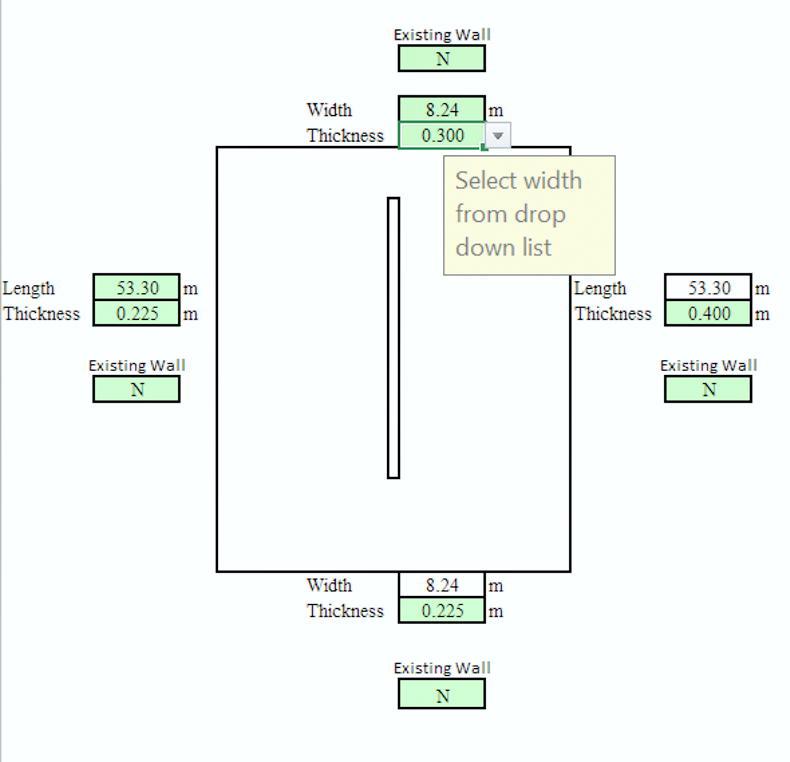
The likes of this tank work extremely well in beef slatted finishing units, or cubicle sheds that consist of one single row and one double row of cubicles.
The total usable capacity of the shed is 1,061m³, sufficient for 147 dairy cows (at 0.4m³/cow for 18 weeks storage) and carries a TAMS reference cost of €98,331 equating to €92.67/m³.
Figure 2 shows a H-shaped tank. A design such as this is similar to two separate tanks with the additional labour of the short cross over tank in the middle.
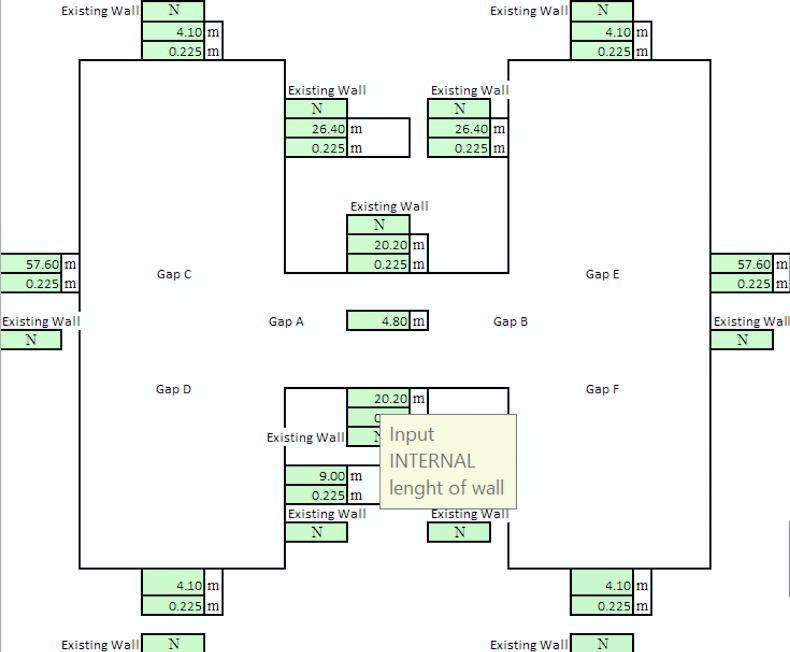
The reference cost on this tank comes to €122,252 for a usable capacity of 1,066m³ (€114.68/m³). Only one additional dairy cow can be housed in this tank under the new slurry storage rules, yet the cost is €23,921+ VAT higher.
However, there are caveats to this, with one design working where another won’t.
The H-shaped tank will suit for internal stanchions to be erected in the void space between the two longer tanks, which for a cubicle shed will be in the centre of a row of head-to-head cubicles.
The addition of a slurry channel or another short tank at the lower end of the shed will make this shed function better as a cubicle shed, with slatted tanks located on the outer perimeter along the feed barrier. 20.2m has been left between the two tanks, which will allow for three rows of head-to-head cubicles to be installed.
The use of the double tank will prove trickier when laying out cubicles as well, with stanchions having to either avoid the tank altogether or be restricted to sitting on either of the perimeter walls or the spine wall of the tank. Precast cubicles will also likely have to be used, which themselves put a significant load on the slats. A better use of the likes of a double slatted tank would be to run it along the width of a shed in a cubicle house, with scraped passages running down to it.



SHARING OPTIONS