



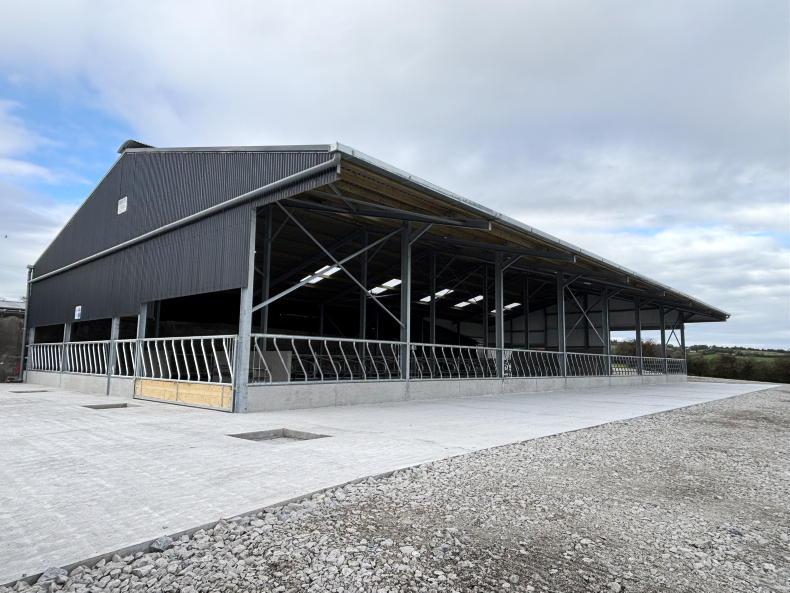
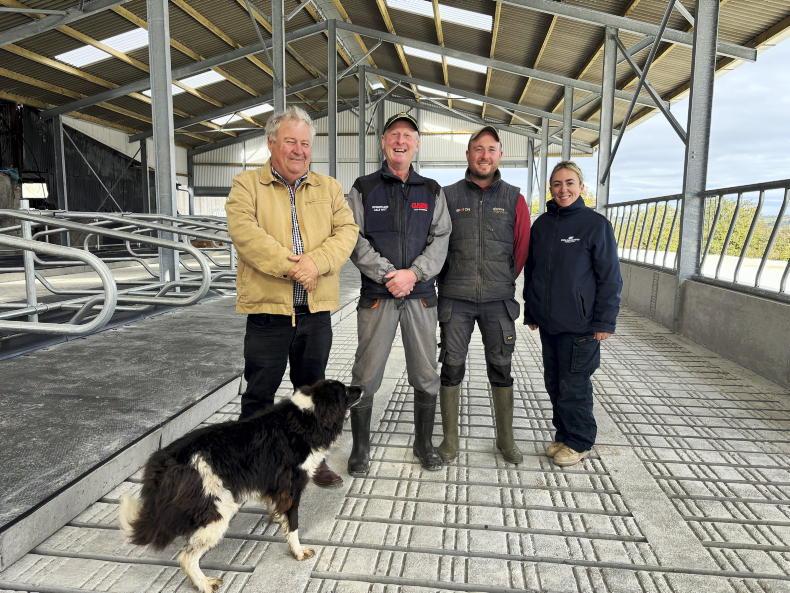
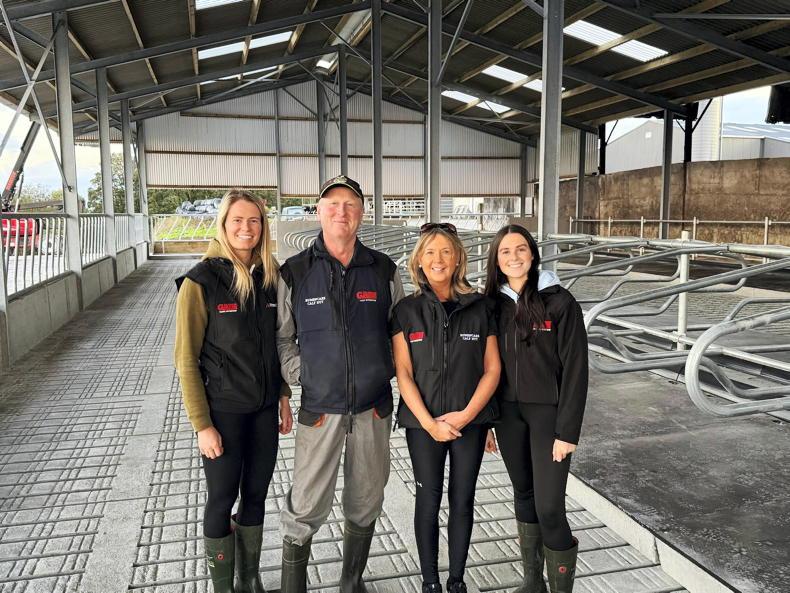

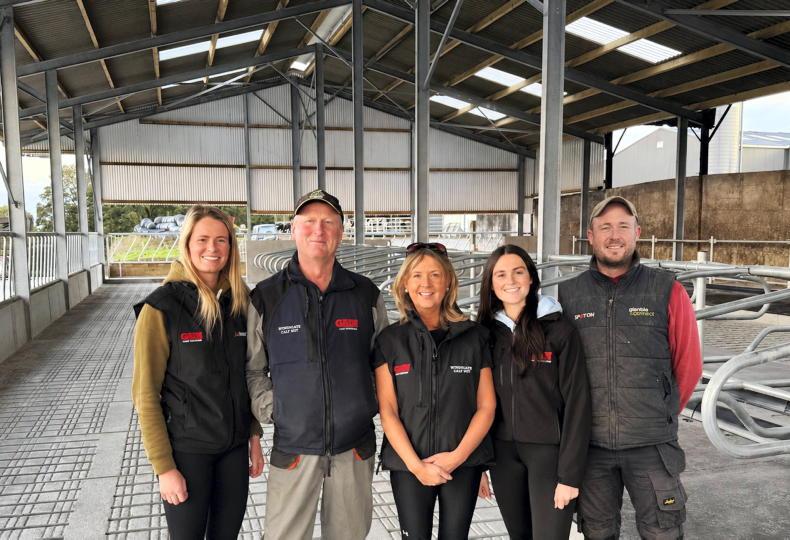
It’s extremely satisfying to see the final piece of the jigsaw in a farmyard be completed, and a new dry cow cubicle shed on the Murphy farm in Kilmanagh, Co Kilkenny has done just that. Michael Murphy, his wife Brigid and son Conor are farming in partnership, milking 180 high-yielding Holstein cows across a split-calving pattern. Michael and Brigid’s two daughters Caoimhe and Aoibhe are also instrumental in aiding in the smooth running of the farm, with both women working with Tirlán by day and helping out where possible besides. It is very much a family farm.
A new cubicle shed for 150 cows was built in 2017, while a rapid exit 24-unit parlour was completed just a few short years ago.
Calf and weanling housing is sufficient, but dry cow housing and slurry storage was a pinch point on farm. An older lean-to type structure with a flow channel and shallow tank was in situ of where the new shed is currently built, but slurry storage was still under pressure when wet weather came, while feeding straw to help dry off the high yielding cows was not possible with the flow channel.
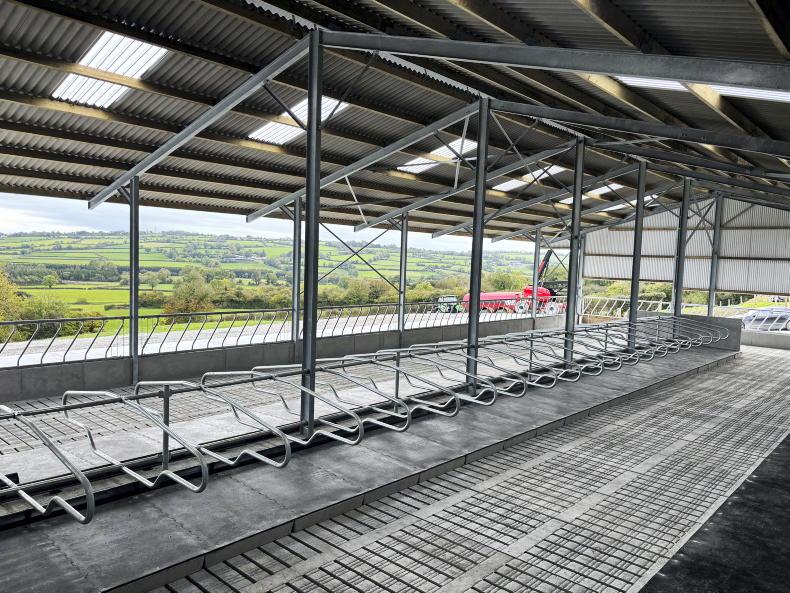
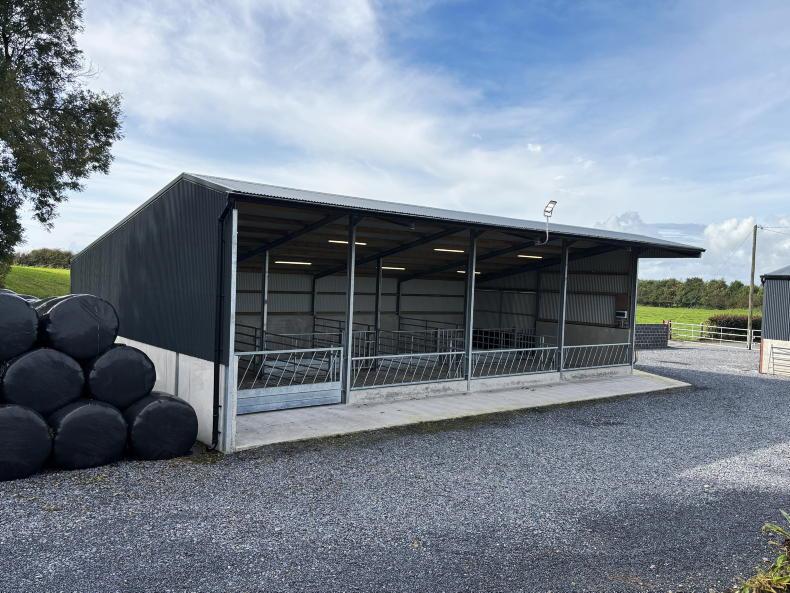
To address both problems, a new seven- bay long cubicle shed was recently completed, which has helped future proof the farm’s slurry storage needs.
Increased storage and TAMS
The family were all too aware of the impending requirement to have additional slurry storage on farms. From 1 October 2028, dairy farms will require 0.4m³/cow/week of slurry storage, up 21% from the current figure of 0.33m³/cow/week.
Being in a farm partnership and the separate ceiling for slurry storage introduced last year allowed for increased grant aid to be given for the project. Up to €160,000 of a ceiling exists for farm partnerships for slurry storage, with a 60% grant aid being given. For the shed standing above it, a further €160,000 can be sought. In the Murphys’ case, Conor had already used his Young Farmers up but due to Brigid being a partner they were able to avail of 60% grant aid on the first €90,000 spent on the shed, while 40% on up to €70,000 more (total maximum €160,000) could be attained thereafter.
The Murphys noted that while it was of a huge help in the project, the poor reference cost for slatted tanks was disappointing, with the actual cost being circa 32% higher than the reference cost.
The build
After considering overhead slurry storage, the Murphys opted for a concrete slatted tank for longevity and reduced labour. The shed was designed by Aidan Kelly of ADPS, Co Tipperary.
After the older shed was removed by local excavator contractor Podge Dermody, the 7ft deep tank in that shed was removed and lowered to 9ft (2.7m). The site was tricky due to being on the side of a hill, but a triple tank was successfully built.
Michael Bergin, Lisdowney was the main contractor tasked with all the concrete work on the farm, alongside his two shuttering carpenters Arnie and Johnnie, “three super men”, according to Michael. The Murphys couldn’t compliment Michael and his team enough in their workmanship.
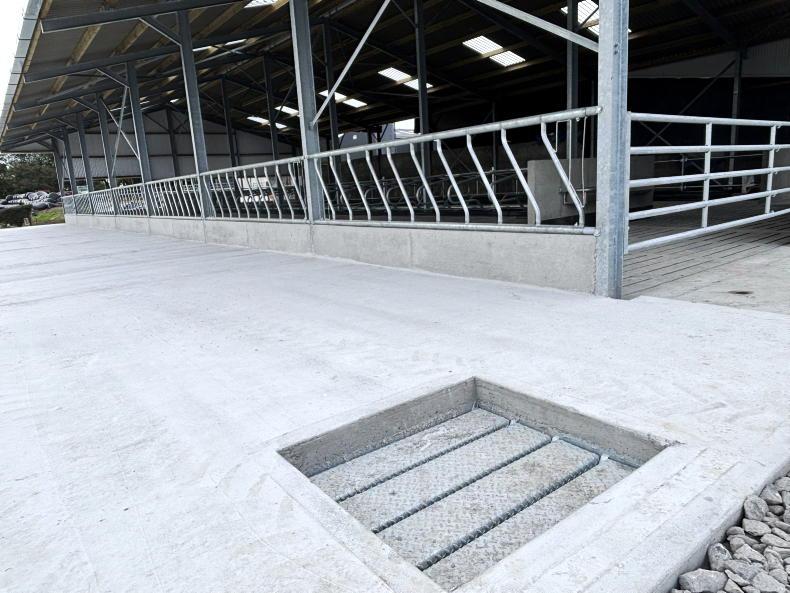
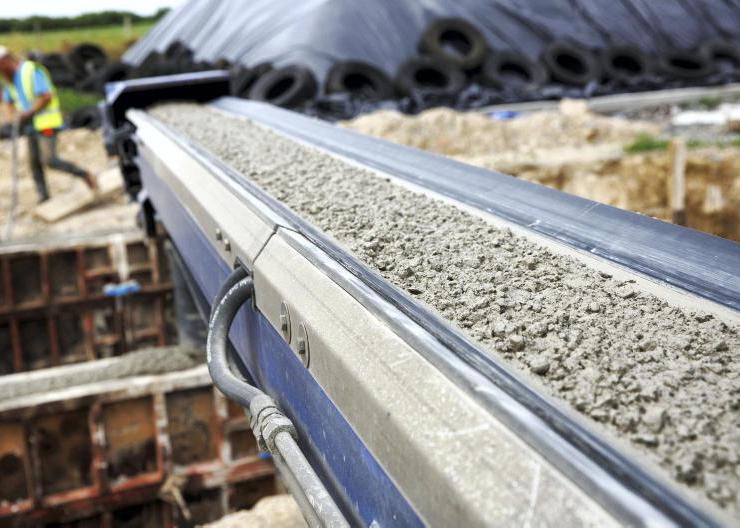
The tanks measured seven 4.8m bays in length, with agitation points located at either end. One of the most noticeable features of the build is the width of the slats and the suspended external feed passage.
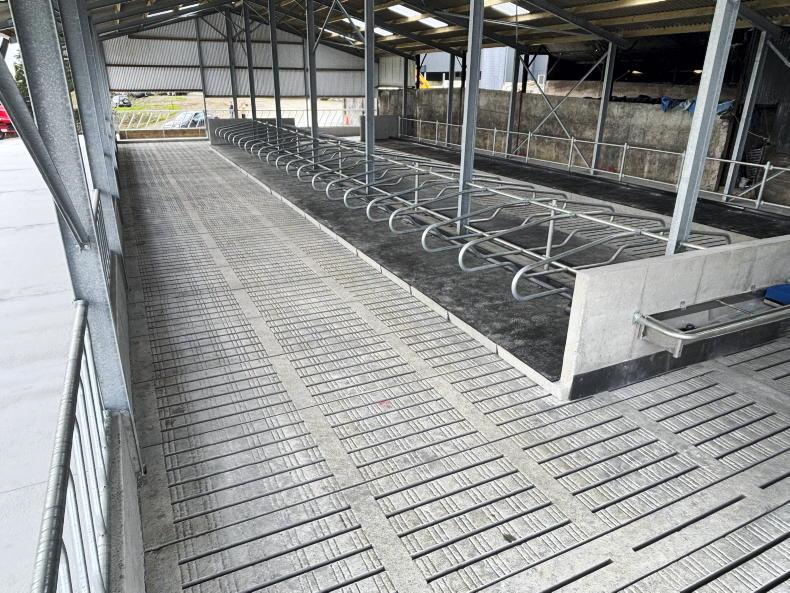
A hollow core of 18ft 6in was used along the front feed face for the first tank, with 125mm of concrete poured over this. Inside, a 20ft 6in slat sits behind the barrier and extends out to the cubicles before meeting another 18ft 6in slat.
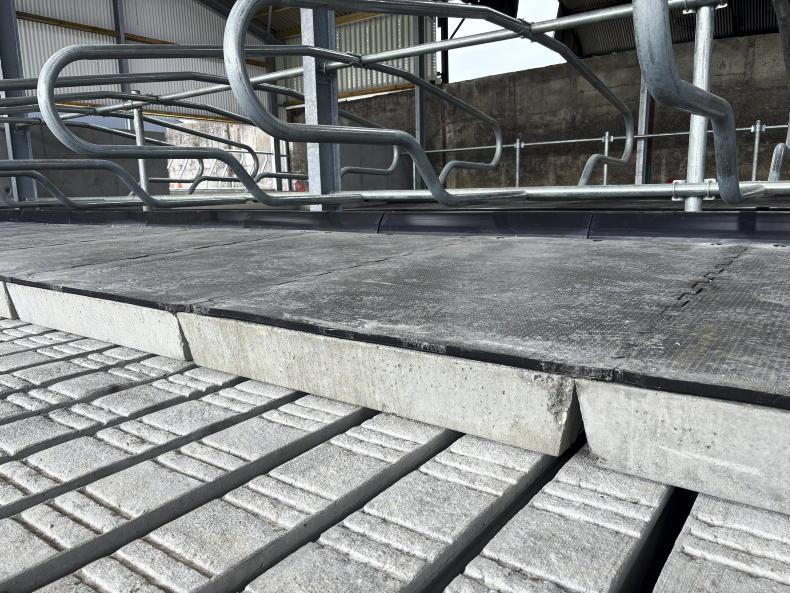
These super-sized slats were sourced from Drumderry Precast and are fully grant approved, with Sam Deacon of Drumderry noting the increased Irish interest in the larger slat size over the last number of years.
“Each slat is 260mm in depth and has a load capacity of eight tonne/axle.
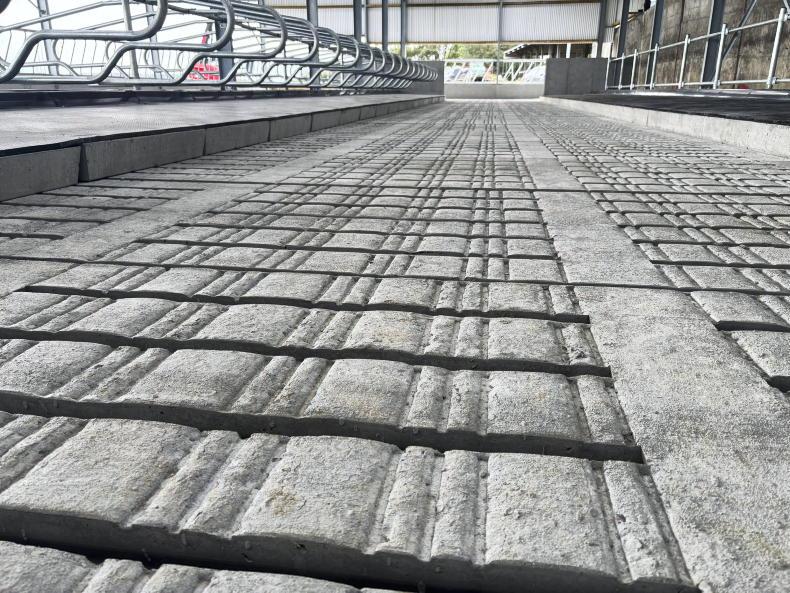
“Grip is an important thing on slats, and for the Murphys, we created a new printer which we are now using on all our slats to give superior grip for cows coming down off cubicles.”
The reason for the increased slat size choice by the Murphys was that only one internal RSJ was required which allowed for simple design and layout with the internal cubicles.
To have two internal RSJs and change to additional spine walls in the tanks was costing circa €18,000 more. Now, the RSJs along the front, on which the barriers are bolted to, sit on a 500mm spine wall between two tanks, as does the internal RSJ that sits snugly between the rows of head-to-head cubicles.
Between all three tanks, 335,000 gallons of total storage (not including free board) is available within the shed, while no scrapers are needed due to the entire area being slatted.
Above ground
ODS Engineering, Tipperary, supplied both the shed frame and all the sheeting, with the Murphys opting for fibre cement sheeting for its non-drip properties over the cubicle beds.
Fourteen skylights have been fitted, each with its own safety cage as per TAMS spec.
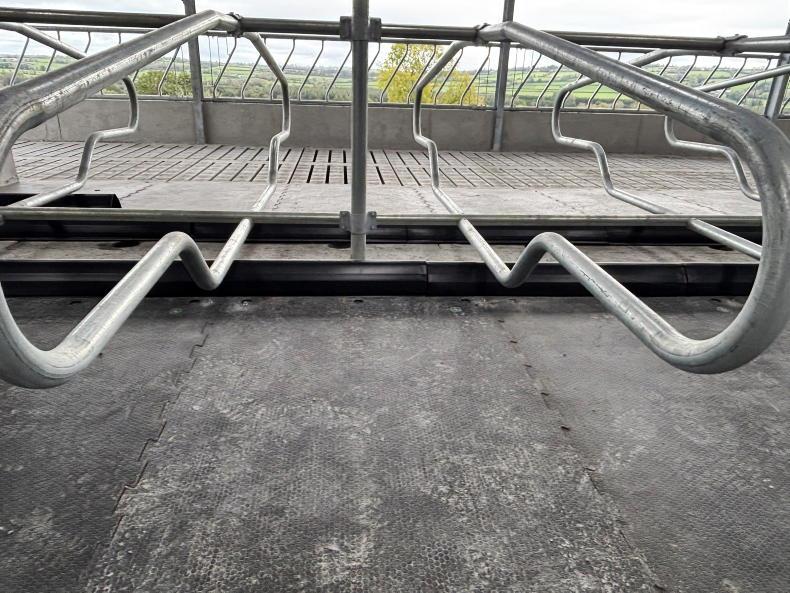
Precast cubicle beds and end walls were again sourced from Drumderry Precast, with the Murphy’s overlaying these with Teemore Engineering Supersoft cubicle mats and super loop cubicles.
Due to the larger cow size, the Murphys reported the longevity of a mat as opposed to a mattress to be more suited to them.
Teemore diagonal feed barriers were fitted along the front of the shed and at one side, giving a total feed space for 86 cows, while just 70 cubicles are fitted.
Diagonal barriers, increased feed space and extra wide passages were all included to reduce bullying between cows, with the passage between the barrier and first row of cubicles measuring 5.4m in width, while the rear passage measures 3.5m in width.
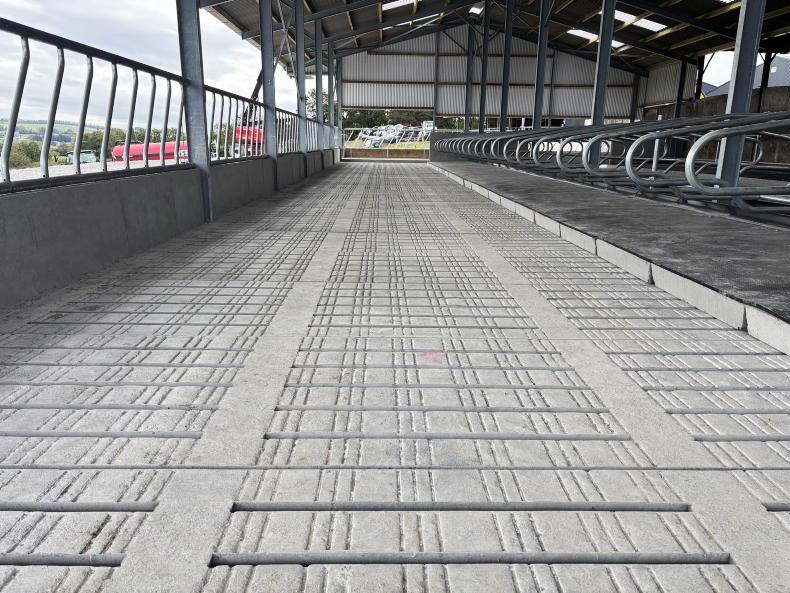
The row of head-to-head cubicles measure 2.1m in length, while a longer cubicle bed of 2.4m was installed in the single row.
The plan going forward is to split the shed in two, with drinkers at both ends, allowing for a freshly dried off group and a staler group to have their diets managed separately.
Cost
Total costs have yet to be completed for the project, but the Murphys were kind enough to give a breakdown on the slurry storage costs.
Excluding the digging out work, the cost for the tanks themselves to include the steel, concrete and labour came to €84,000 plus VAT, while the slats and beams used within windows in the tank totalled €66,079 plus VAT.
These figures as mentioned do not include the digging out of the tank, with an existing tank already in place but some rock breaking was required, while some stone was also required.





SHARING OPTIONS