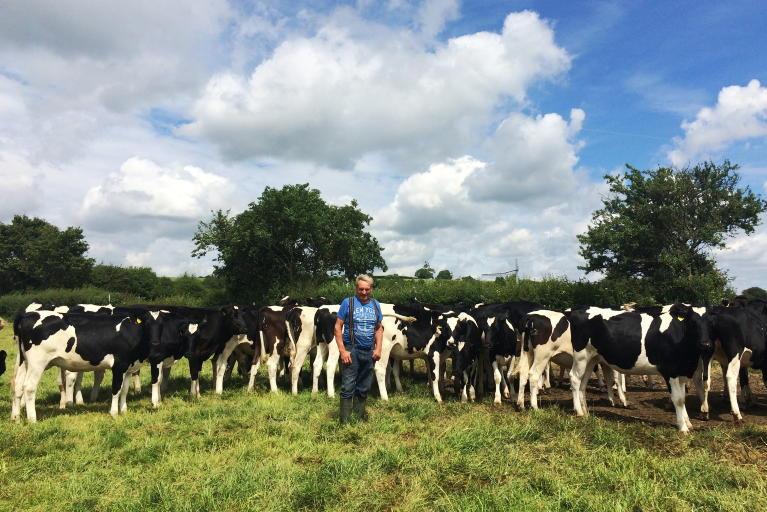

Calf houses appear to be a rolling trend amongst dairy farmers of late, with George Howard being one of the farmers investing in the farm’s calf accommodation.
Farming in Lismore, Co Waterford, George and his father George Snr are milking circa 200 spring-calving cows, with the majority of calves brought through to sell as either weanlings or straight to beef.
Straw storage sheds and other dry bedded accommodation scattered throughout the yard were previously utilised to tide over the farm, with all calves fed through teat feeders.
Like many farms, it worked to a certain extent, but the labour involved in keeping calves fed and bedded in several different sheds was racking up.
The main calf shed consisted of a round roof hay shed, capable of holding 45-50 calves.
The site of the new shed was a previous milking parlour whose pit had been filled in which accommodated another 30, with a machinery shed seeing machinery ejected to hold calves.
“Cows were losing out in spring because you were so busy with calves – it was lunchtime before you had all done with them,” explained George.
“This year [after the calf shed was built] we were in for breakfast at 9 o’clock and thereafter you could be spreading fertiliser or putting up wires for cows.
“It was night and day. You’re not dreading a TB test - if you sell calves and have some pens empty great, but if there is a hiccup in the system you have the space to accommodate them.”
The build
Having utilised TAMS for other projects on the farm previously, the farm’s ceiling was spent so no grant aid could be received.
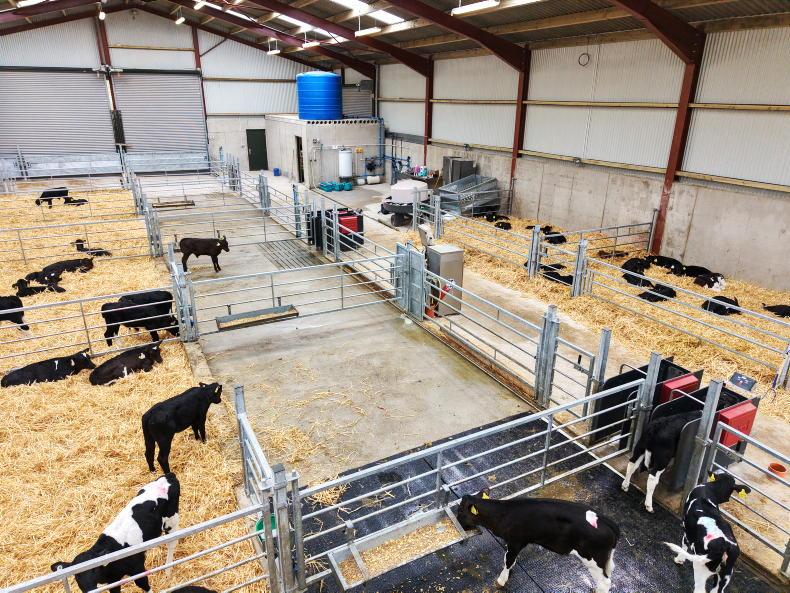
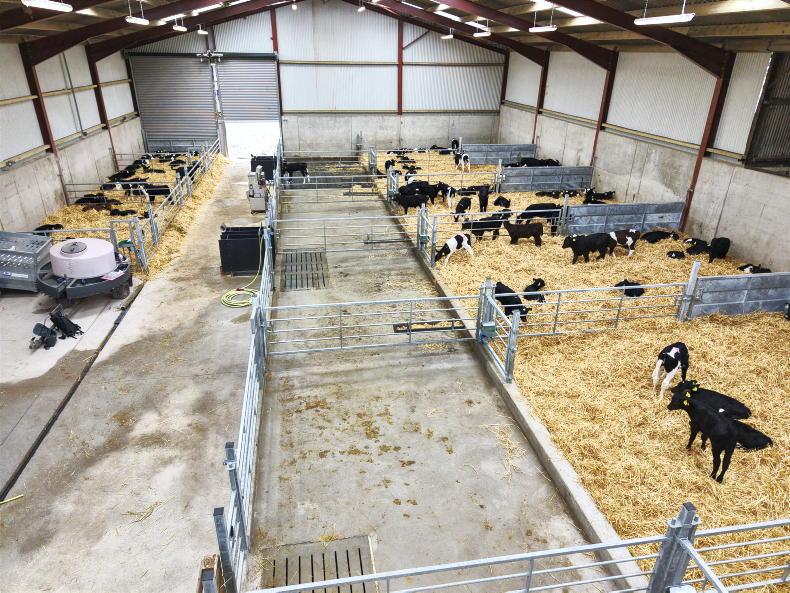
Nevertheless, the Howards created a well laid out and spacious shed to accommodate all calves on farm if necessary, with 180 calves serviced in the larger side of the shed, with three smaller pens able to hold 30-36 calves on teat feeders across the passageway.
Aidan Kelly of ADPS designed the layout of the shed, with Brightvalley Construction, Tallow, completing the concrete work, with Moore Steel, Lismore, completing the steel works. All penning and gates, along with the Urban automatic calf feeder, were supplied by O’Donovan Engineering, Coachford.
Calf feeder
Calves are moved from the teat feeders to the Urban automatic feeder at two weeks of age, with George keen to ensure that calves are strong and feeding well before transitioning on to the automatic feeder. The penning is designed in such a way that allows two feed stations (servicing two pens) to be used to manually train the calves for the first feed.
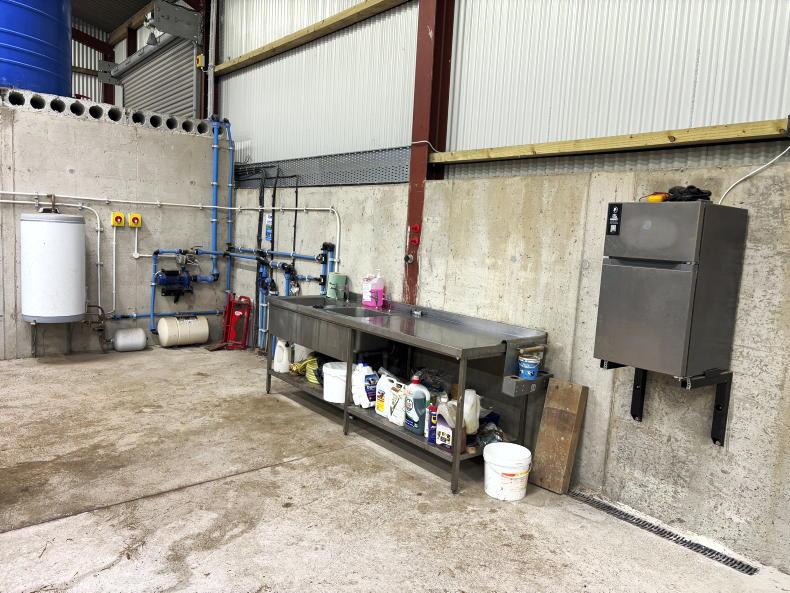
George installed an Urban Alma Pro automatic calf feeder, with four feed stations off it servicing four of the six large pens. The additional two pens are used for later born calves and are fed on a teat feeder, though George has installed the necessary ducting to install a second unit with two additional feed stations should it be desired down the road.
Calves moving on to the feeder are offered 8 litres of milk with 125g powder/litre, with this being increased to 10 litres as calves get older across a 70-day feeding period, with a preset feed curve utilised to gently wean calves off milk, bringing calves up to 12 weeks of age.
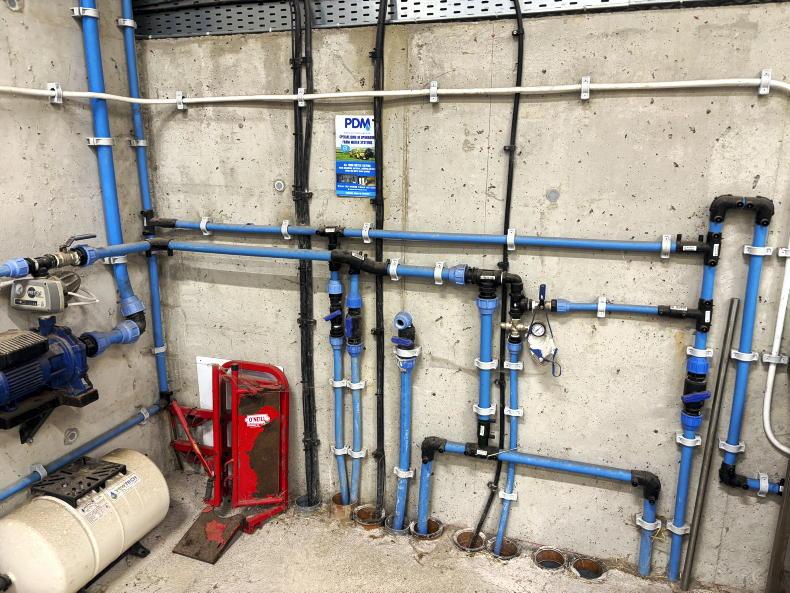
PBM Pipe and Ducting Services provided the plumbing works necessary for the feeder, alongside installing hot water, wash down pump and an auxiliary water tank which sits on top of the hollow core of the feed room. Daniel Leahy completed all the electrical work, with roller doors fitted by Noel Kielty.
Wet and dry areas
The wet area was kept washed down at regular intervals, with the colder east wind earlier in spring causing the dung to become drier and stickier. A tank is located at the lowest end of the yard which was already in existence from the older milking parlour.
George has utilised two 400-gallon water troughs to collect the water from the wet areas. The uppermost trough has a 6in pipe directing water from it to the next trough down, with the second trough having an inlet and an outlet pipe, with the outlet directed into the tank mentioned above.
Both water troughs have been overlaid with concrete pig slats, the pipes based at levels that ensure there is never stagnant water in the troughs unless the tank at the end is full, eliminating any ammonia smells.
George envisages that the slats will never need to be removed as any straw that enters should be flushed down into the tank, though the option is there if needed. The wet area measures 12ft (3.6m) in width.
Penning is set up to allow for calves to be directed out into the wet area to clean the dry area. Access is through roller doors located on the upper side of the shed due to space and level constraints on the far end.
The dry area has been cambered down to a channel in which sits a drainage pipe, similar to that used in the effluent channel of a silage pit, which brings any run-off from the dry area in to the effluent tank. A concrete plinth separates the wet and dry areas, reducing the amount of straw dragged on to the wet area.
Due to matching up with the existing round roof building, the bay spans are irregular, though the use of a portal frame structure allows for six equal-sized pens, each dry area measuring 5.1m in width and 7.6m in depth, to be created inside.
Eliminating internal stanchions allowed for this flexibility, with George noting that the cost wasn’t overly excessive compared to a standard shed.
Ventilation
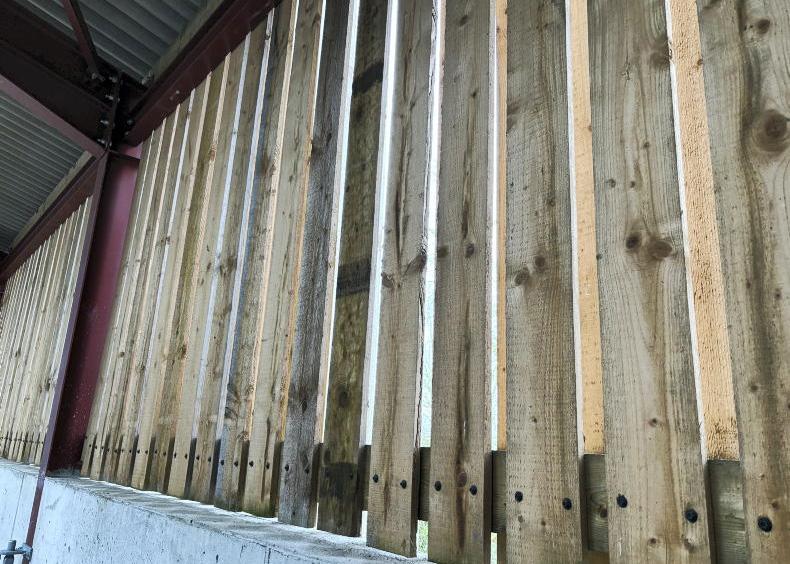
“We nearly had the Yorkshire boarding up, and I then enquired about a mechanical ventilation system which was coming in at about €1,800, so I came to the conclusion to put solid sheeting around the outside of the shed and if increased ventilation was needed, I would go with the mechanical system,” explained George.
Keeping doors open on milder days sufficed for spring 2026, but the system is being considered for spring of next year.
The fact that the dry area of the shed backs on to the older round roofed shed meant that the air coming into the shed would be coming from the opposite side. It would be difficult for clean, cool air to hit the area where calves were most commonly lying with traditional natural ventilation, so the mechanical ventilation is quite a wise choice in this sense.
A central ridge outlet services the shed for an air outlet space as it is. Fibre cement sheeting was used throughout, as per Aidan Kelly’s advice for the thermal properties and non-drip properties of the cladding, with clear roof lights used throughout.
Feed storage
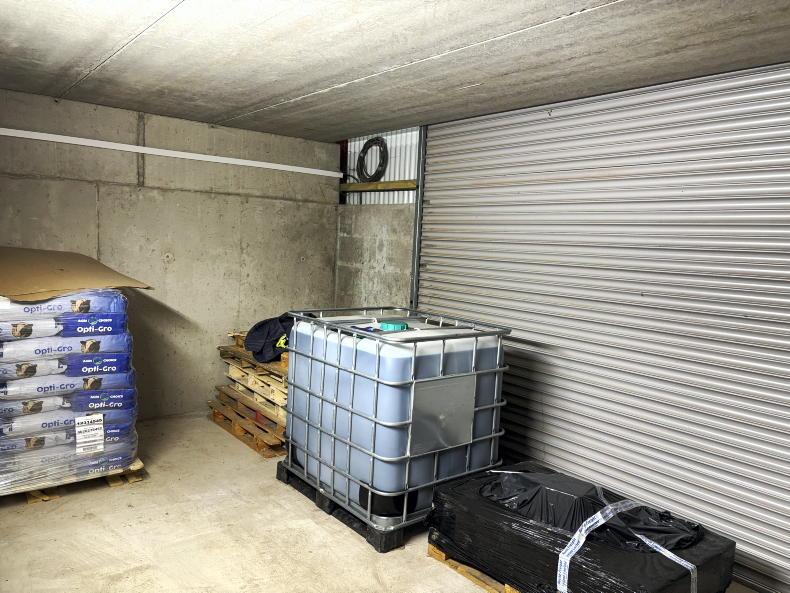
Seeking to secure milk powder and calf ration away from vermin, George has created a sealed feed store, with shuttered walls and a hollow core roof.
A small pedestrian door allows easy access from the calf shed, with an electric roller door giving access from the outside for delivery drivers to drop off pallets of powder or ration without having to access the shed. Sensor lights are fitted to allow drivers working in the early or late hours to work with ease.