



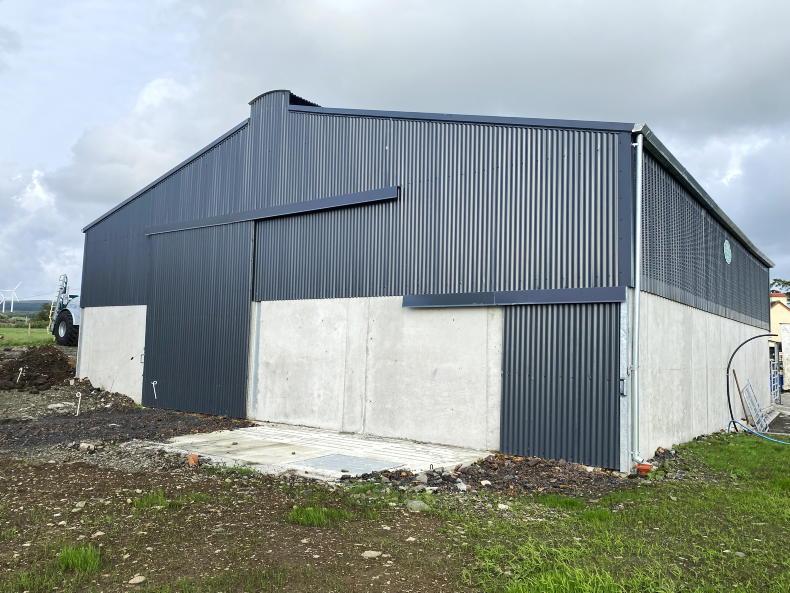
Despite the bureaucracy and paperwork behind it, the TAMS grant aid for farm buildings is still one of the major drivers behind a lot of investments in infrastructure – especially in the drystock sector where lower margins leave less for investment at the end of the calendar year.
Pat Murrihy is one of these farmers. Farming 20 purebred Limousin cows on the Clare coastline, just outside the popular town of Miltown Malbay, a lack of accommodation was putting pressure on the system.
Stock were partially outwintered, meaning grass supplies were being depleted for spring turn-out, as well as putting pressure on slurry storage come January in the existing housing.
Pat also works full-time outside of the farm, so winter checks and feeding of cattle outside were happening in the dark.
“We’re farming pedigree Limousin cows here, but due to a lack of winter housing, we were having to sell bulls at eight to nine months of age. With the new shed built in spring of this year, it’s the first time we’ve been able to hold on to bulls.”
Hitting rock bottom
Pat tasked Aidan Kelly of ADPS, Clonmel, Co Tipperary with designing a suckler shed to suit his needs, with well-known local builder Declan Fennell in charge of constructing the building.
Declan dug out the three-bay tank with agitation points at each end.
The siting of the tank had to be moved 1.5m due to Declan hitting rock, but this did not drastically affect the build.
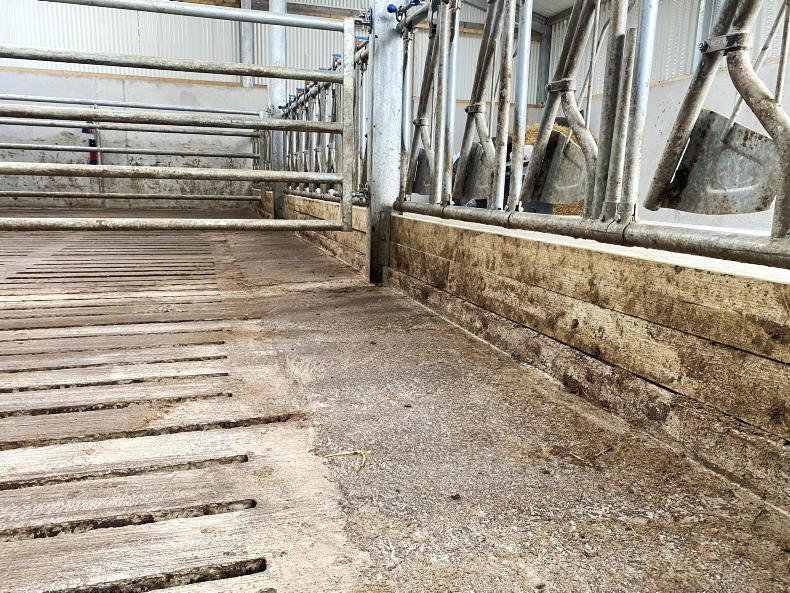
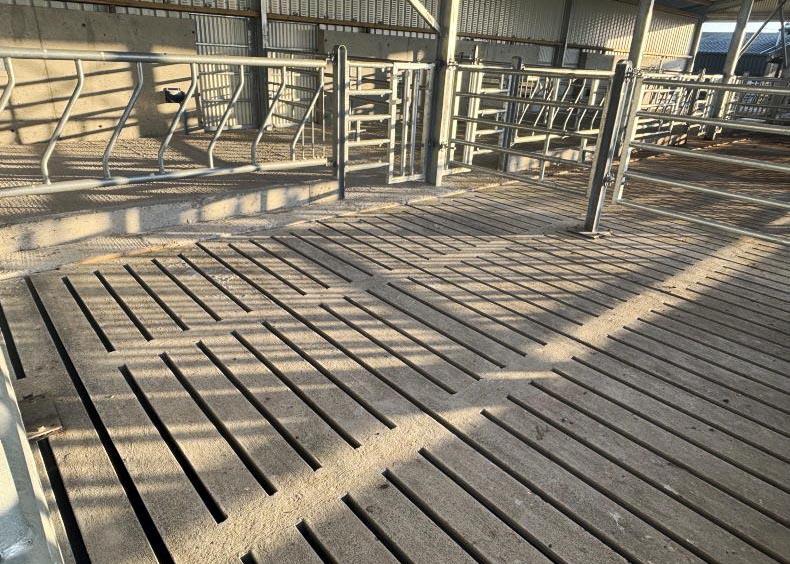
A 2.4m (8ft) deep tank was then poured, with Declan fitting his own CE-marked slat on top. A 14ft 6in slat was fitted, with the tank left to cure before Declan returned to backfill the area and complete the rest of the build.
Shed layout
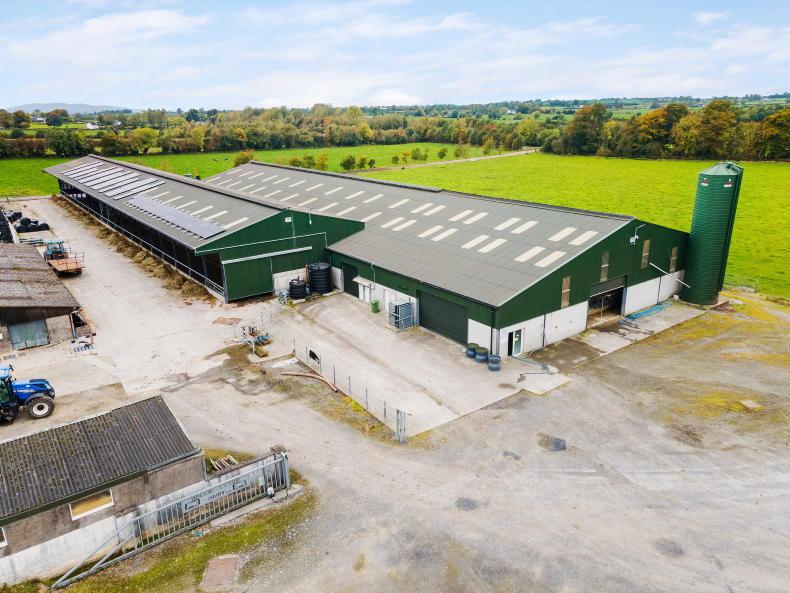
Above ground, a three-bay shed was constructed.
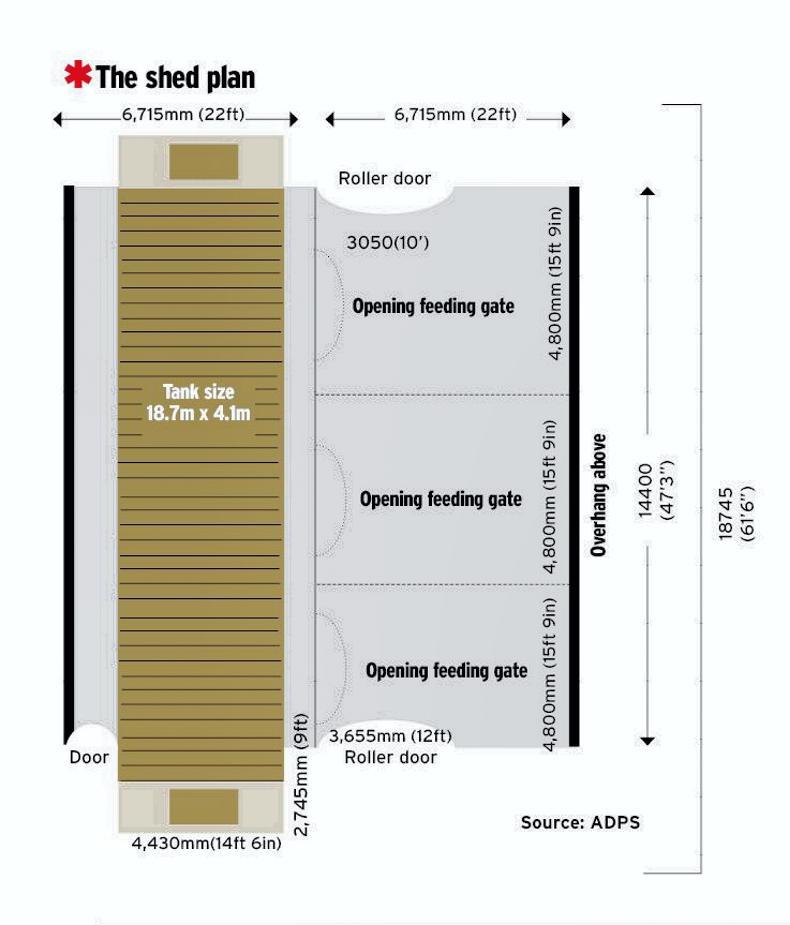
The shed is slightly unusual in its layout; ordinarily, a farmer will opt for a large lie back/creep area and a 14ft to 16ft feed passage.
With Pat being spring calving and cows turned out soon after calving, he felt a deep lieback area would be a waste.
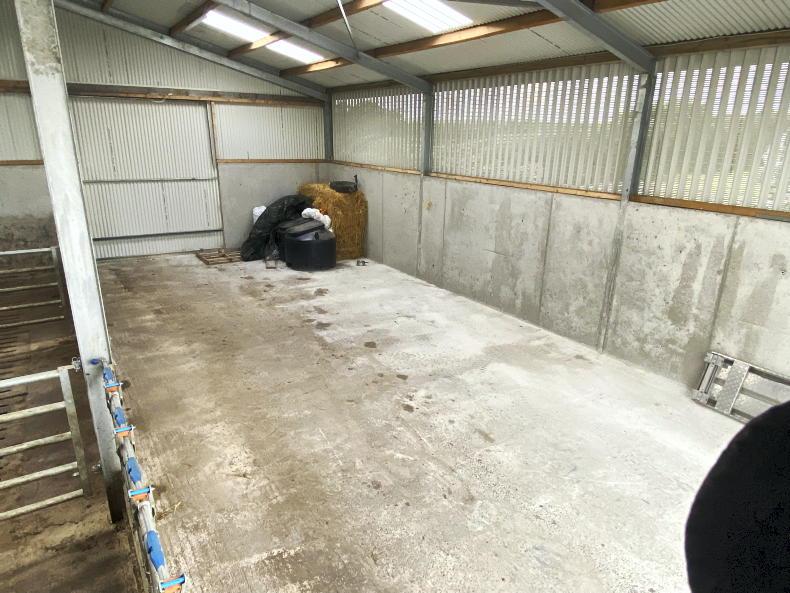
A 4ft 10in solid floor area was left at the back of the slats, accessible through creep gates from the slatted pens. Two small sliding doors allow access from either end, with Pat able to creep graze calves if needed.
The slatted area itself is split into three pens, with the two drinkers shared between them. A 2ft toe space along the front feed barrier gives additional room in the pens, the cattle feeding along the barrier keeping the solid area clean.
Locking feed barriers were installed in the shed, with no handling unit under the shed roof area.
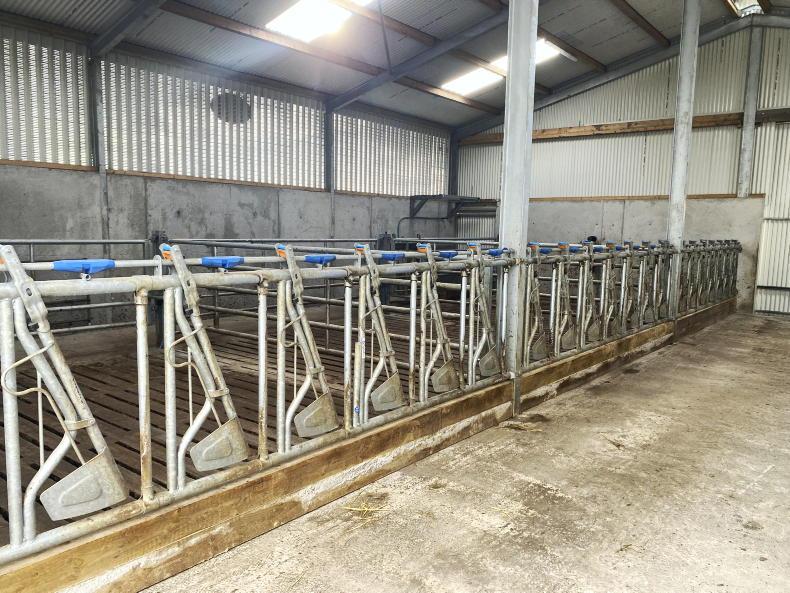
While there are handling facilities in the yard close by, the extra spend on the locking barriers means that Pat will be able treat or handle cows safely without having to draft them out of the shed.
The internal tank dimensions are 18.7m long x 4.1m wide x 2.2m of a usable depth (200mm freeboard removed), to give a total tank capacity of 168m³ (36,954 gallons).
Storage and feed passage
A 22ft dry area was installed in front of the slatted pens. This will be used as a feeding passage, but also a storage area for straw and hay, etc.
Access is through a 12ft sliding door at the main access area off the yard, with a 10ft door at the far end, allowing Pat to drive straight through the shed if required.
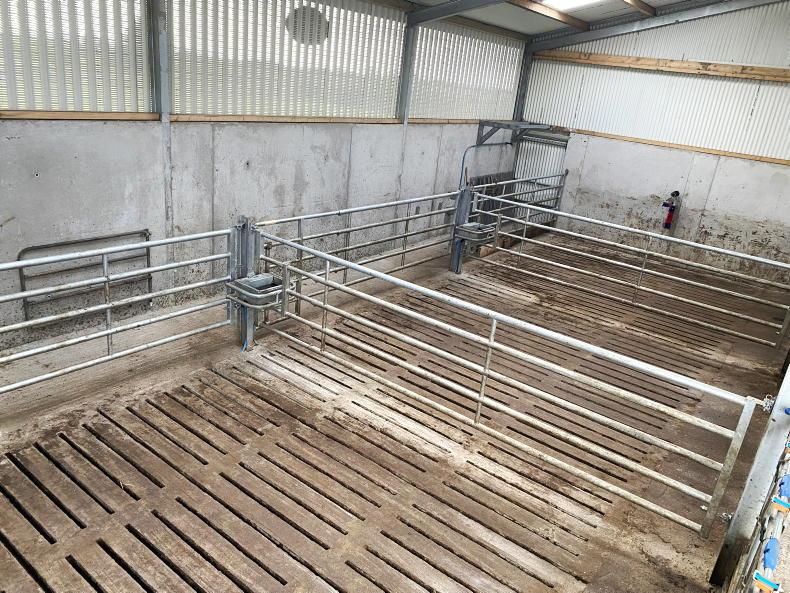
The storage area, as pointed out by Declan, could also be set up as a temporary calving area with gates, should Pat wish to.
Ventilation on an exposed site
The shed was built to one side of the yard, with no shelter from existing buildings.
The south westerly breeze directly hits the wall running along the back of the creep area, with Pat situated not far from Spanish Point in Co Clare, along with a chilling sea breeze.
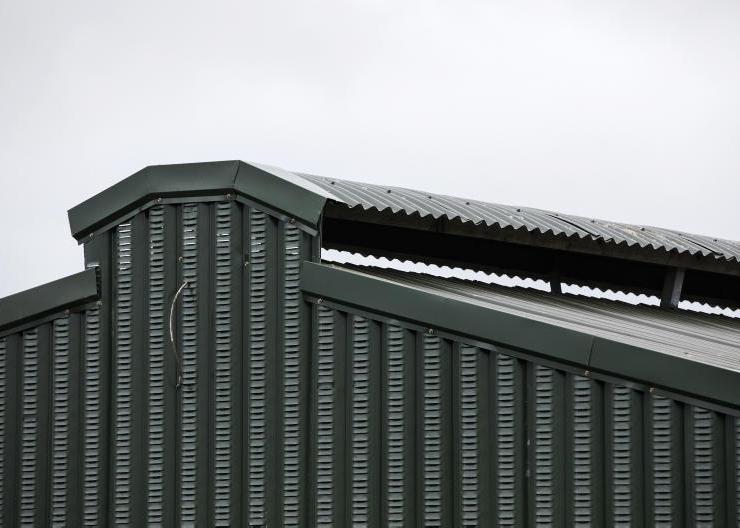
Vented sheeting was installed with no gap below the ridge to ensure no wind-driven rain gets into the shed. The roof pitch of 15° and the central raised canopy ensure that all warm, stale air is driven up and out the ridge opening.
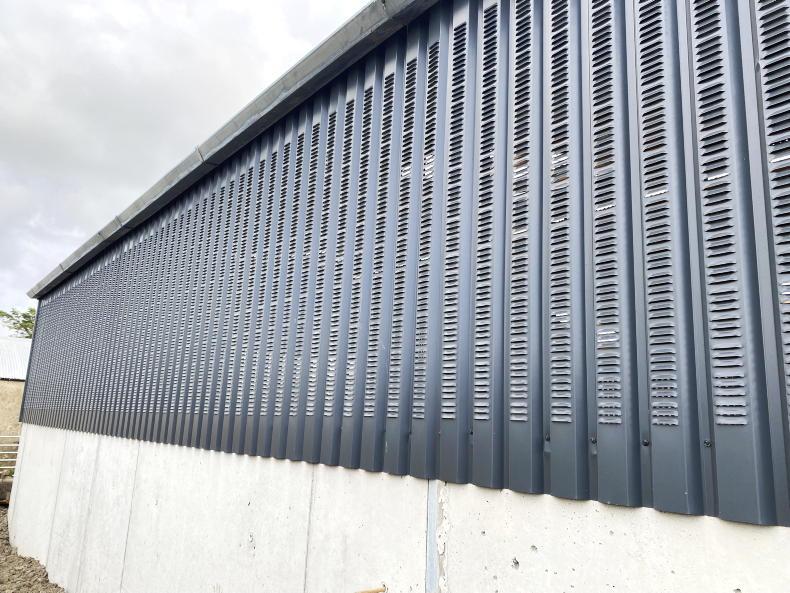
As Declan pointed out: “Opening doors to create air flow in a shed is only going to do one thing: create a draught. This was a very airy shed earlier in the year when it was filled with cattle and all the doors were closed.’’
TAMS spec and effluent storage
As with all TAMS spec-buildings, all structural steel is galvanised; but on a site so close to the coast, with a salty sea breeze hitting, it would be the recommended treatment, grant or no grant.
Skylights are reinforced with safety cages underneath. Pat works with ESB, so he was able to complete the necessary wiring and lighting works himself.
As part of Pat’s TAMS application, he also installed a 2,500-gallon effluent tank to service the concrete slab area where bales are stored.
It’s good timing on Pat’s front, with the recent rules enforcing bales to be only stacked two-high where effluent collection cannot take place.
Pat can divert clean water away from the tank to prevent it overflowing in the winter months.


SHARING OPTIONS